 Backyard sheds have moved beyond basic storage. Homeowners now plan structures around hobbies, work routines, gardening needs, and changing household space. A well-planned shed can keep messy equipment out of living areas while adding a practical room outside the house. Custom orders reflect this shift because buyers want useful dimensions, sensible access, and finishes that suit the property. Several design decisions shape the result, starting with the structure’s purpose.
Purpose Shapes The Floor Plan
A shed for lawn equipment needs a different layout than a workshop. Garden tools require wall storage and wide door clearance, while a workspace needs room for a bench, lighting, and comfortable movement.
Homeowners should list every item that will occupy the structure before choosing dimensions. Measuring large equipment, shelving, bicycles, and seasonal containers prevents cramped storage. The plan should also leave a clear path to the door, especially when heavy items need regular removal.
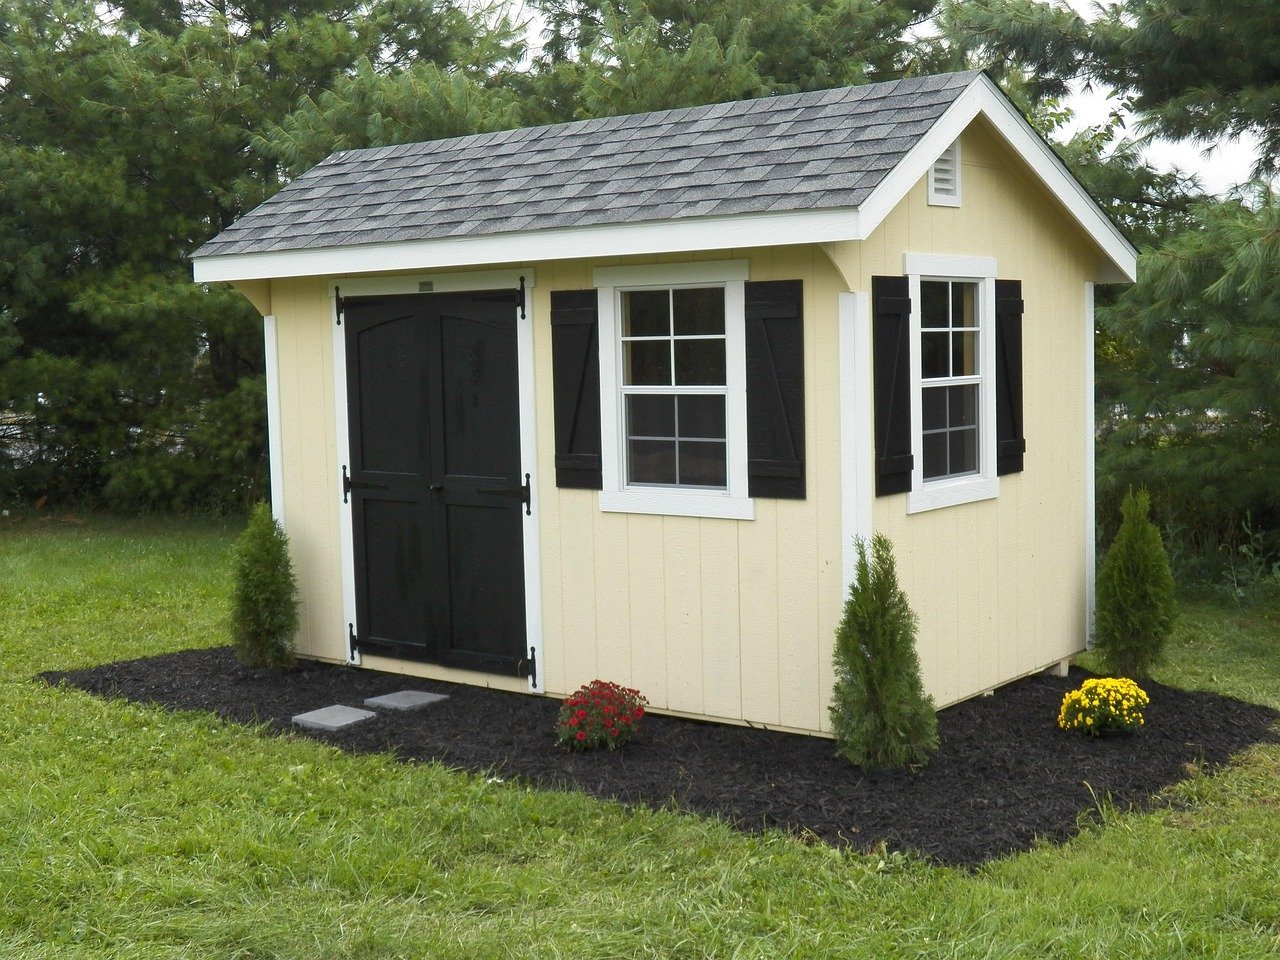
Those comparing custom-built sheds for sale often begin by reviewing styles, roof shapes, siding, and door arrangements. These choices affect storage capacity, exterior appearance, and daily access. Careful comparison helps buyers choose a building that fits both the intended use and the available yard space, without paying for features that serve no purpose.
Exterior Choices Affect Practical Use
Roof design influences headroom, drainage, and the structure’s visual relationship with the home. A gable roof creates central height for taller shelving, while a lower roof profile can suit a narrow side yard or a property with height limits.
Siding requires equal attention. A finish that matches nearby buildings creates a consistent appearance, while a contrasting color can make the shed a deliberate feature. Homeowners should consider sun exposure, nearby trees, and how often the exterior will need cleaning.
Door placement also deserves early planning. A door near the driveway simplifies equipment storage, while a garden-facing entrance supports frequent access to soil, tools, and planters. Double doors help move bulky items, but a single door can preserve wall space for shelves.
Interior Features Should Match Daily Routines
Storage works best when frequently used items remain easy to reach. Wall-mounted racks keep long-handled tools off the floor, and shelves use vertical space without reducing the main walkway.
A workbench needs enough depth for its tasks and enough surrounding clearance for safe movement. Gardeners may need a potting surface near the entrance, while hobbyists may need outlets, task lighting, or windows on one side of the room.
Windows provide daylight and airflow, but their position affects usable wall space. A window above a bench supports detailed work, while a high window brings in light and preserves storage below it. Each opening should support a clear activity rather than occupy space without a purpose.
Site Planning Protects The Investment
The shed location affects access, drainage, and long-term maintenance. A level area reduces installation complications, while proper ground preparation helps prevent moisture problems around the base.
Clearance around the structure gives owners room to inspect siding, clean gutters, and manage vegetation. Placing the shed directly against a fence can make those tasks difficult, even when the location saves yard space.
Local rules also deserve a check before you place an order. Setback requirements, permits, foundation conditions, and height limits vary by jurisdiction. Confirming those requirements early prevents delays and reduces the risk of having to change a finished plan.
Personalization Adds Value Through Function
Personalization works best when each choice solves a real problem. Extra windows suit a studio, additional shelving supports organized storage, and a ramp improves access for wheeled equipment.
Color and trim can connect the shed with the house without copying every exterior detail. Simple coordination usually looks more intentional than adding decorative elements that have no practical role.
A written list of required features helps keep the order in check. Separating essential items from optional additions clarifies the budget and keeps the build focused on its main purpose.
Conclusion
A personalized shed begins with a use plan, then develops through practical decisions about size, access, roof style, storage, and placement. Homeowners can improve the result by measuring stored items, checking local requirements, and mapping daily movement before choosing finishes. Next, compare suitable styles with the yard, confirm the needed dimensions, and identify features that support regular use. That process creates a backyard structure with a clear job and lasting usefulness.