Covered parking can make Sarasota life easier by protecting vehicles from intense sun, sudden downpours, leaf debris, and the wear that comes with humid, coastal conditions. Homeowners researching residential carports in Sarasota can use ComBid Pro as a useful local reference. The Southwest Florida company designs, permits, fabricates, and installs aluminum carports, serving Sarasota as well as Venice, North Port, Osprey, Nokomis, Bradenton, and nearby communities.
A carport should not be treated as a simple roof added at the end of a driveway. Its location, attachment method, drainage plan, wind engineering, and materials all affect how well it performs over time. The right approach starts with the property itself and the way the household uses its parking every day.
Why Covered Parking Matters in Sarasota
Open parking exposes cars, trucks, boats, and recreational vehicles to heat, rain, branches, pollen, and salt-laden air. A covered area can provide shade while making unloading groceries, helping passengers, and entering the home more comfortable during wet weather. It may also create useful space for households with multiple drivers, visiting family members, or mobility concerns.
Local conditions differ from one property to another. A coastal home with few windbreaks has different considerations than an inland property shaded by mature trees. Elevation, nearby drainage areas, driveway shape, rooflines, and neighborhood restrictions can all influence what works best.
Start With the Property, Not the Structure
Before choosing a style or material, examine how vehicles move through the lot. Measure the vehicle footprint, then add room for door swing, mirrors, passengers, walkways, and turning movements. A structure that technically fits may still feel inconvenient if a driver must make a tight turn every day.
Site Questions to Ask
- Can vehicles enter and exit without blocking sidewalks, gates, or garage access?
- Will posts interfere with windows, doors, utility equipment, or emergency access?
- Where does water collect during a heavy summer storm?
- Are there overhead wires, buried utilities, irrigation lines, roots, or septic components nearby?
- Do setbacks, deed restrictions, or HOA design rules limit placement?
Before committing to a design, review local permitting and inspection procedures through Sarasota County Building Services. Homeowners should also confirm whether their address falls within the county jurisdiction or a city jurisdiction with separate requirements.
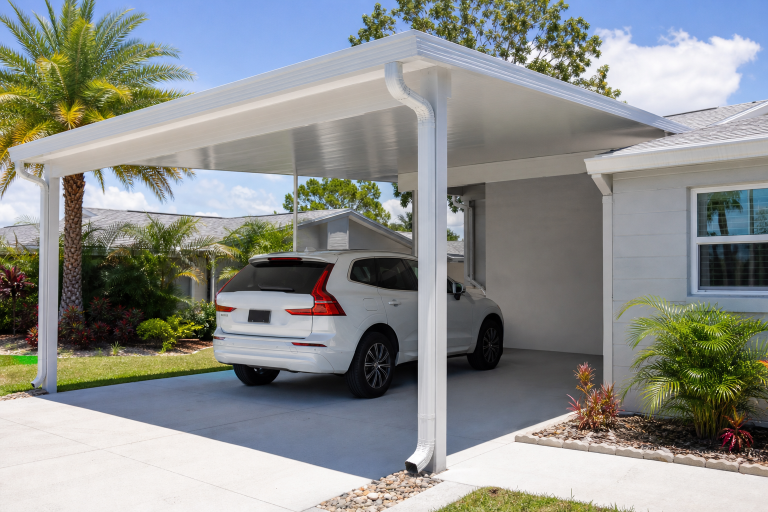
Attached vs. Freestanding Carports
Design Best Use Case Main Planning Concern Typical Trade-Off Attached Short, covered route to the home or garage Roof tie-in, flashing, wall connection, and runoff Less freedom to change placement Freestanding Flexible placement on a larger or awkward lot Setbacks, footings, anchoring, and access lanes May require a longer walk to the home Attached designs can feel more integrated with the home, especially near a side entry, garage, lanai, or existing driveway. However, the new roof must connect correctly to avoid leaks and unwanted runoff against the house.
Freestanding designs can be practical when wall space is limited or the driveway sits away from the home. They still need sound foundation planning, engineered anchoring, and enough clearance to keep everyday parking simple.
Plan for Rain and Drainage
A carport roof can solve one water problem while creating another if runoff is directed toward a slab, doorway, neighboring property, or low spot in the yard. Review roof slope, gutter placement, downspout discharge, existing swales, and soil conditions before construction begins.
Downspouts should move water away from posts and footings to reduce erosion and settlement concerns (Spectra Gutter System). Splash blocks, extensions, or a properly planned drainage route may be appropriate depending on the site. Keep in mind that water management should work with the property’s existing drainage pattern, not fight it.
Account for Wind and Storm Conditions
In Sarasota, a covered parking structure must be designed for more than ordinary rain and sunshine. High winds can create uplift at roof edges, place stress on fasteners, and transfer significant loads into posts, brackets, and foundations. Design decisions should reflect the actual property, including exposure near open water, open fields, or areas with limited wind protection.
- Confirm the applicable design wind criteria for the address.
- Use engineered plans and approved structural connections.
- Match anchors and footings to the site and structural loads.
- Inspect fasteners, panels, and connections as part of routine maintenance.
- Remove loose furniture, branches, and stored items before severe weather.
A carport is not a storm shelter. When severe weather threatens, follow local emergency instructions and secure or relocate vehicles and loose outdoor items when it is safe to do so.
Compare Materials for Florida Conditions
Aluminum
Aluminum is lightweight and naturally resistant to rust, which can make it a strong option for humid and coastal environments. It is commonly used for residential structures that need a clean appearance and manageable maintenance needs.
Steel
Steel can be useful for larger spans or heavier structural demands, but coatings and corrosion protection matter. Scratches, worn finishes, and early surface rust should be addressed before they become larger repair issues.
Roof Panels and Add-Ons
Basic roof panels provide shade and rain coverage. Insulated panels may reduce heat transfer and soften rain noise. Gutters, lighting, outlets, screens, side panels, and storage features should be included in the original plan whenever possible, rather than treated as afterthoughts.
Permits, Flood Exposure, and HOA Approval
Do not assume a smaller carport is exempt from review. Permit needs can depend on whether the structure is attached or freestanding, its size, structural design, location, and the authority having jurisdiction. Flood-zone requirements, elevation concerns, and HOA approvals can also affect timing and design.
- Verify zoning setbacks and property lines.
- Confirm permit, plan review, and inspection requirements.
- Check HOA or architectural review procedures before ordering materials.
- Keep approved plans, inspection records, warranties, and final documents.
Budget for the Full Project
The visible roof is only part of the investment. A complete budget should include site measurements, engineering, permit fees, footings or slab work, drainage components, materials, electrical upgrades, finishes, and cleanup. Written estimates should separate included work from optional upgrades so homeowners can compare scopes, not just starting prices.
Questions to Ask a Carport Builder
- Who prepares the drawings and coordinates permitting?
- Will the design be engineered for this property’s conditions?
- How will roof runoff be handled?
- What footing and anchoring system is proposed?
- Which materials, coatings, fasteners, and roof panels are included?
- Who performs installation and handles inspection corrections if needed?
- What labor, material, and structural warranties are provided?
Simple Planning Checklist for 2026
- Measure vehicles and allow comfortable clearance around them.
- Review driveway access, setbacks, utilities, and drainage paths.
- Compare attached and freestanding layouts based on daily use.
- Choose materials that suit heat, moisture, and coastal exposure.
- Plan gutters, downspouts, lights, and screens before installation.
- Request a clear written scope covering engineering, permits, installation, and cleanup.
Conclusion
A well-planned carport can provide shade, rain protection, and easier daily parking without the full scope of a garage. In Sarasota, the strongest results come from looking beyond the roof and considering access, drainage, wind, permits, materials, and long-term maintenance together. A careful site review and a clear plan help create covered parking that fits both the home and Florida’s changing weather.