Key Takeaways
- Clear early decisions reduce rework, confusion, and schedule disruption.
- A complete project brief gives every stakeholder a common reference point.
- Reliable budgets include more than the building’s direct construction cost.
- Site, permitting, procurement, and communication risks should be assigned before construction starts.
- Sustainability and operational goals are more effective when considered during planning.
Commercial construction success is largely decided before crews arrive, materials are ordered, or concrete is poured. Early planning gives owners a practical way to align scope, budget, schedule, safety, and building performance. Working with an experienced partner such as Tutor Perini can help project teams identify important decisions and risks while options are still available.
Preconstruction is the organized work that happens before field construction begins. It includes defining the project, studying the site, developing estimates, coordinating design, reviewing logistics, and preparing for approvals. A strong process does not eliminate every surprise, but it makes surprises easier to anticipate, price, and manage.
Why Preconstruction Matters
Planning is less expensive than correcting installed work. A utility conflict found during design may require a drawing adjustment. The same conflict found after excavation may cause downtime, redesign, change orders, and missed milestones. Preconstruction turns assumptions into verified information before they become field problems.
Start With A Clear Project Brief
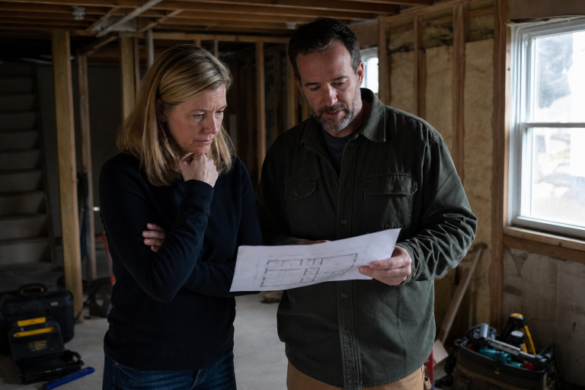
The project brief should explain what the building must accomplish, who will use it, and what constraints cannot be ignored. Confirm the building type, target size, required spaces, quality expectations, budget range, opening date, code requirements, site limits, and future expansion needs. Review it with the people authorized to make decisions before design progresses.
Build A Realistic Budget
A useful budget separates hard costs from soft costs. Include demolition, site work, utilities, design fees, permits, technology, furniture, financing, insurance, testing, and contingency funds. Check current labor availability, material pricing, possible escalation, and long-lead equipment. Value planning should protect function, durability, safety, and operating value, not simply select the lowest initial price.
Review Site And Regulatory Risks
Complete site due diligence before final pricing. Confirm property lines and easements, soil conditions, utility locations, drainage, flood exposure, delivery access, staging space, nearby occupied buildings, and traffic restrictions. Also, map zoning reviews, permit submittals, inspections, and approval periods into the master schedule. A finished design cannot overcome an overlooked approval timeline.
Choose The Right Delivery Method
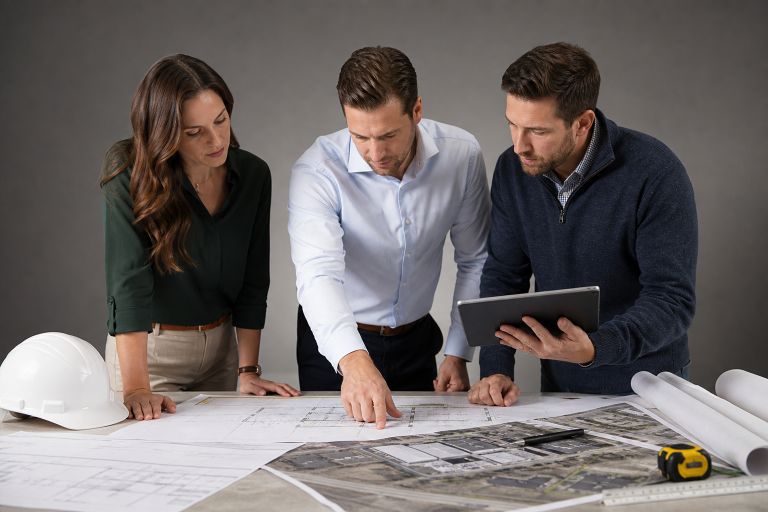
Project delivery should match the owner’s priorities. Design-bid-build uses separate design and construction contracts. Design-build combines those responsibilities under one agreement. Construction manager arrangements can bring construction input earlier into pricing and coordination. Compare each option based on speed, cost control, accountability, design flexibility, risk tolerance, and the owner’s desired level of involvement.
Use Digital Tools With Purpose
Digital coordination can improve quantity reviews, clash detection, logistics studies, scheduling, progress reporting, and turnover records. Building information modeling can help teams visualize systems and resolve conflicts before installation, but only when everyone follows the same standards for ownership, revisions, approvals, and file sharing. Detailed models are not valuable if their data is outdated or incomplete.
Plan For Sustainable Performance
Sustainability should be reviewed alongside cost and schedule, not added at the end. Early decisions can address energy use, water efficiency, low-impact materials, durable finishes, construction waste, indoor air quality, and resilience to local weather risks. The energy modeling process can help teams compare design choices against expected operating costs and performance goals before systems are purchased.
Create A Workable Project Schedule
A schedule is more than an opening-date promise. It should include design decisions, permit reviews, procurement, long-lead materials, site preparation, inspections, testing, commissioning, and turnover. Identify activities that control the completion date, assign an owner to every key action, and update the plan regularly. Aggressive targets are useful only when labor, site access, approvals, and procurement can support them.
Improve Team Communication
Establish one location for current documents and a written process for meetings, requests for information, approvals, changes, and issue escalation. Record decisions with a responsible person and a due date. For example, a late equipment substitution should be documented quickly so the design team can verify clearances, the purchasing team can update orders, and field crews can avoid installing incompatible connections.
Preconstruction Checklist
- Project goals, scope, budget, and opening date are approved.
- Site conditions, utilities, permitting steps, and logistics are reviewed.
- Contingency, escalation, and long-lead items are tracked.
- Delivery method, digital standards, and communication duties are defined.
- Sustainability goals and turnover requirements are measurable.
Common Questions
When Should Preconstruction Planning Begin?
Begin as soon as the project needs, investment goal, or potential site is identified. Earlier planning creates more options and reduces the cost of changes.
What Is The Most Common Planning Mistake?
Unclear scope is a frequent problem. If stakeholders do not agree on the building’s purpose, capacity, systems, and quality level, changes can affect nearly every trade.
How Much Contingency Is Needed?
The right amount depends on design maturity, site certainty, project complexity, market conditions, and the owner’s tolerance for risk. It should be reviewed as uncertainty decreases.
Does Every Project Need BIM?
No. The right level of digital coordination depends on the project’s size, complexity, systems, and team capabilities.
Better commercial construction planning starts with disciplined questions before field work begins. A defined scope, a tested budget, a realistic schedule, a coordinated team, and practical performance goals create a stronger foundation for the entire project. The goal is not to predict every risk. It is to find the most important risks early enough to make informed decisions.